



$97,000
$100,000
3.0%For more information regarding the value of a property, please contact us for a free consultation.
4110 Rahn RD #201 Eagan, MN 55122
1 Bed
1 Bath
700 SqFt
Key Details
Sold Price $97,000
Property Type Condo
Sub Type (CC) Low Rise (3- Levels)
Listing Status Sold
Purchase Type For Sale
Square Footage 700 sqft
Price per Sqft $138
Subdivision Eagan On The Green
MLS Listing ID 6820417
Sold Date 08/28/26
Bedrooms 1
Full Baths 1
HOA Fees $395/mo
Year Built 1971
Annual Tax Amount $770
Tax Year 2025
Contingent None
Lot Dimensions Common
Property Sub-Type (CC) Low Rise (3- Levels)
Property Description
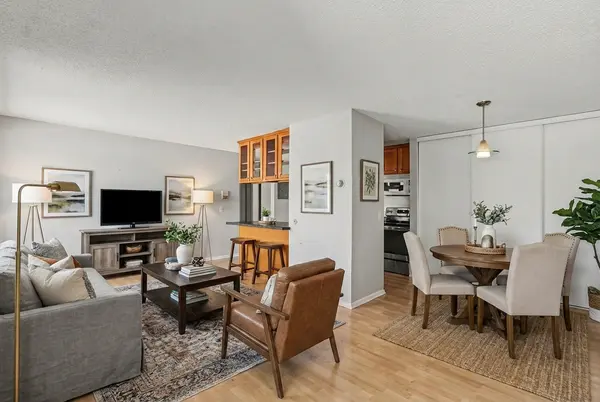
Comfortable, low maintenance living in a convenient Eagan location. This 1 bedroom, 1 bathroom condo at 4110 Rahn Rd #201 offers a practical layout and easy everyday living at an approachable price point.
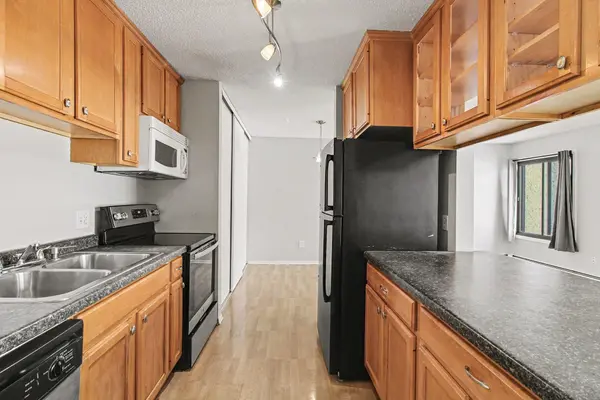
The cinnamon maple kitchen provides great cabinet space and functionality, while the bright living area offers a welcoming place to relax or entertain. Laundry and an exercise room are located on the same level as the unit, adding everyday convenience. An assigned parking stall, water, sewer, heating and garbage is all included, and rentals are allowed, offering excellent flexibility for both owners and investors.
Enjoy close proximity to outdoor recreation at Rahn Park and the trails, lakes, and nature areas of Lebanon Hills Regional Park. Shopping, dining, and fitness options are just minutes away, along with community amenities at the Eagan Community Center.
A great opportunity to own for less than rent.
Location
State MN
County Dakota
Zoning Residential-Single Family
Rooms
Family Room Exercise Room
Basement None
Dining Room Breakfast Bar, Eat In Kitchen, Informal Dining Room, Kitchen/Dining Room, Living/Dining Room
Interior
Heating Baseboard
Cooling Wall Unit(s)
Fireplace No
Appliance Dishwasher, Microwave, Range, Refrigerator
Laundry Common Area
Exterior
Parking Features Detached Garage
Garage Spaces 1.0
Roof Type Flat
Building
Lot Description Tree Coverage - Light
Story One
Foundation 700
Sewer City Sewer/Connected
Water City Water/Connected
Level or Stories One
New Construction false
Schools
School District Rosemount-Apple Valley-Eagan
Others
HOA Fee Include Building Exterior,Controlled Access,Heating,Lawn Care,Maintenance Grounds,Professional Mgmt,Recreation Facility,Sanitation,Sewer,Shared Amenities,Snow Removal,Water
Read Less
Want to know what your home might be worth? Contact us for a FREE valuation!

Our team is ready to help you sell your home for the highest possible price ASAP
NEARBY SCHOOLS & BUSINESSES