



$625,000
$625,000
For more information regarding the value of a property, please contact us for a free consultation.
4080 Camberwell DR N Eagan, MN 55123
5 Beds
4 Baths
3,881 SqFt
Key Details
Sold Price $625,000
Property Type Single Family Home
Sub Type Single Family Residence
Listing Status Sold
Purchase Type For Sale
Square Footage 3,881 sqft
Price per Sqft $161
Subdivision Hills Of Stonebridge 2
MLS Listing ID 6793953
Sold Date 01/15/26
Bedrooms 5
Full Baths 3
Half Baths 1
Year Built 1992
Annual Tax Amount $6,344
Tax Year 2024
Contingent None
Lot Size 0.322 Acres
Lot Dimensions 116x121
Property Sub-Type Single Family Residence
Property Description
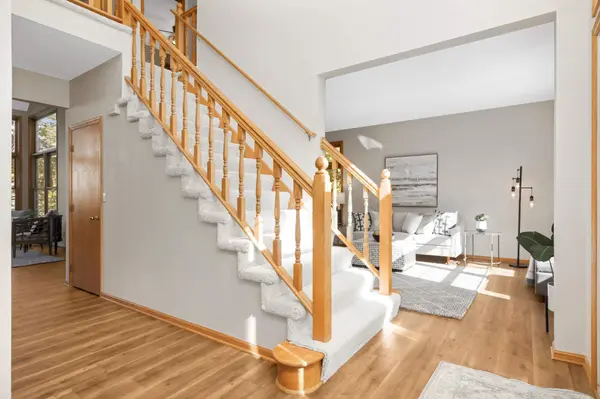
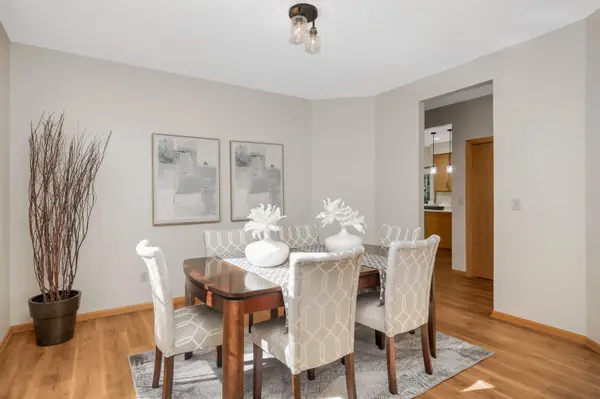
Welcome to this beautifully updated 5-bedroom, 4-bathroom home. This home features new carpet, luxury vinyl flooring, and paint throughout. The main floor features an expansive and inviting entryway leading to a vaulted main living room. The kitchen features new quartz countertops and lighting, along with an eat-in dining area. Other main floor features include a large formal dining room, dedicated office space, and separate family room. Off of the kitchen you will find a spacious laundry room/mud room leading to the two-car, attached garage. Step outside to the newly stained deck which overlooks the large back yard (don't miss the apple trees!).
The upper level features four bedrooms, including a spacious primary suite. Separate tub and shower in the primary bathroom, along with a double vanity, offers plenty of space. The lower level features a fifth bedroom, a full bathroom, a large family room and game room separated by a gas fireplace.
Do not miss out on this move-in-ready gem!
Location
State MN
County Dakota
Zoning Residential-Single Family
Rooms
Basement Block, Finished
Interior
Heating Forced Air
Cooling Central Air
Fireplaces Number 1
Fireplace Yes
Exterior
Parking Features Attached Garage
Garage Spaces 2.0
Building
Story Two
Foundation 1022
Sewer City Sewer - In Street
Water City Water/Connected
Level or Stories Two
New Construction false
Schools
School District Rosemount-Apple Valley-Eagan
Read Less
Want to know what your home might be worth? Contact us for a FREE valuation!

Our team is ready to help you sell your home for the highest possible price ASAP
NEARBY SCHOOLS & BUSINESSES